White two-story home beside a pond, seen from above with a broad driveway and landscaped yard.

Luxury Home of the Week in Mount Pleasant

March 26, 2025

Luxury Living in Victory Pointe – A Charleston Masterpiece

Discover an unparalleled living experience in Victory Pointe, an exclusive gated enclave of just 27 homes within the prestigious Charleston National community. Designed by the renowned Cobb Architecture and meticulously built by Coe Brier of Brier Inc., this extraordinary home showcases impeccable craftsmanship and thoughtful design at every turn.
​​​​​​​

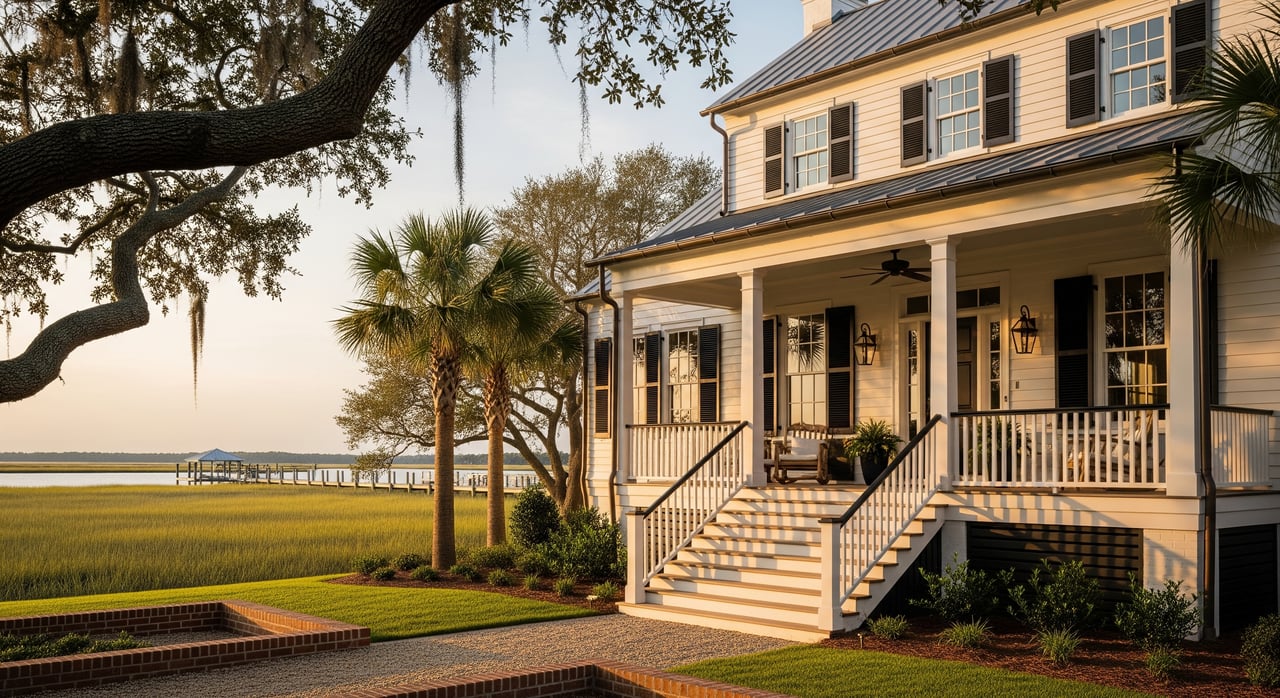
White two-story coastal home with pale blue shutters, palm trees, and water visible behind it.
White two-story coastal home with palm trees, a broad staircase, and water visible beyond the trees.
Aerial view of a white two-story home beside a pond, with a broad driveway and landscaped yard.


A Home Like No Other
​​​​​​​

Enjoy unmatched privacy and breathtaking views of the marsh, lake, and golf course, all while being just minutes from downtown Charleston and the pristine beaches of Sullivan’s Island and Isle of Palms. Every inch of this home is designed for comfort and elegance, with reclaimed 1920s Prohibition-era Boston Beer Rack beams lending a rich history to the interior.
​​​​​​​

Aerial view of coastal homes beside tidal marshes, with elevated houses and landscaped yards.
Waterfront homes beside tidal marshes, waterways, and a golf course in Mount Pleasant.
Aerial neighborhood view with homes around a pond, golf course greens, and marshland.
Waterfront homes beside tidal marshes and waterways in Mount Pleasant
Aerial view of a white coastal home beside a pond, with a golf course and marshland beyond.


The chef’s kitchen is a true masterpiece, featuring top-of-the-line Thermador Professional Series appliances, custom cabinetry, and a massive island with a 45” multifunctional sink.
​​​​​​​

Open-plan kitchen with a deep blue island, brass pendants, and a living room with built-in shelves and fireplace.
Bright kitchen with a navy island, four stools, white cabinets, and an exposed brick backsplash.
Stainless-steel gas range with heavy black burner grates, metallic knobs, and a brick backsplash.
Kitchen with a stainless steel gas range, brick backsplash, and wooden inset cutting board.


The striking Old Carolina Brick backsplash adds warmth and character, while the walk-in Butler’s Pantry is a dream come true, complete with antique reclaimed countertops and a Blomberg refrigerator/freezer.

Walk-in pantry with dark cabinets, a wood countertop, open shelving, and a stainless steel refrigerator.
Kitchen counter with a potted fern, woven platter and rustic brick backsplash.


Elegant Living Spaces
​​​​​​​

Bathed in natural light, the dining room offers panoramic lake and golf course views, creating a picturesque setting for every meal.
​​​​​​​

Bright dining room with white upholstered chairs, a black round table, and tall windows opening to a terrace.
Bright dining room with white upholstered chairs and large windows overlooking water.


The family room is equally impressive, boasting a gas fireplace, a 75” Frame TV, and custom built-ins.
​​​​​​​

Bright living room with white sofas, built-in shelves and a fireplace beneath a large television.
Bright living room with white built-ins, a fireplace, white seating, and light wood floors.
Bright living room with a dark stone fireplace, wood mantel, and large black screen.


Three sets of French doors open to the expansive back porch, where a built-in Broilmaster Grill awaits for outdoor entertaining.
​​​​​​​

Covered patio with a wood dining table, white chairs, ceiling fan, and built-in grill
Covered porch with outdoor dining table and grill overlooking a pond.


A designer powder room and a guest bedroom with an ensuite bath complete the main level.
​​​​​​​

Bright bathroom with a double vanity and glass shower with pale blue tile.
Powder room with oversized leaf wallpaper, a wood vanity, vessel sink, and sculptural mirror.


Whether you take the elegant staircase or the three-stop elevator, the upper level will not disappoint.
​​​​​​​

Bright entry hallway with pale wood floors, white shiplap walls, and exposed wood ceiling beams.
Open elevator with a warm wood-paneled interior and recessed ceiling lights.


A Primary Suite to Envy
​​​​​​​

Wake up to stunning lake and fairway views from your private covered deck with IPE flooring.
​​​​​​​

Bright bedroom with a white bed, two armchairs, and large windows opening onto a balcony.
Bright bedroom with a large bed and glass doors overlooking water.
Covered balcony with wood decking and cable railings overlooking water and trees.
Covered deck overlooking a lake, with cable railing and a wood-plank floor.


The spa-like primary bath features dual vanities, a soaking tub, and a massive walk-in closet.
​​​​​​​

Bright bathroom with a freestanding tub, tall windows, glass shower, and built-in shelving.
Walk-in shower with brass fixtures, a window-side bench, and pale herringbone tile flooring.


Two additional bedrooms each offer ensuite baths and walk-in closets, providing ultimate comfort for family and guests.
​​​​​​​

Vacant bedroom with light wood floors, double closet doors, and an open hallway doorway.
Modern bathroom with a glass-enclosed tub and shower, marble-look tile, and white vanity.
Empty walk-in closet with white built-in cubbies, hanging rods, and sunlight on the wood floor.
Bathroom with a dark blue tiled shower, white bathtub, and vanity beside a window.


Exceptional Features
​​​​​​​

This home is filled with luxurious details, including designer lighting, a premier home audio system, and exquisite tile work throughout.
​​​​​​​

Black lantern pendant light hangs beneath exposed rustic wood ceiling beams.
Home entryway with a dark wood front door, rustic ceiling beam, and console table beneath an arched mirror.
Woven wooden pendant light with intersecting diagonal slats.


The spacious three-car garage offers ample storage and room for a workshop, golf cart, or multiple vehicles.
​​​​​​​

White coastal-style house with an exterior staircase, three garage doors, and a broad driveway.
Empty multi-bay garage with a broad concrete floor and several dark roll-up doors.


Step outside to a custom lakeside patio, complete with a built-in firepit for cozy evenings under the stars.
​​​​​​​

Backyard patio with a circular fire pit and seating overlooking a pond
Pondside patio with a circular fire pit, built-in bench, and Adirondack chairs.


Homes of this caliber in such a prime location are truly rare. Don’t miss your opportunity to own a piece of Charleston’s finest real estate.
​​​​​​​

Property Details: 4176 Victory Pointe Drive, Mount Pleasant, SC 29466
​​​​​​​$2,650,000 
4 Beds | 4.5 Baths | 3,248 SF
​​​​​​​

Final Thoughts
​​​​​​​

This stunning home in Victory Pointe is a rare opportunity to own a meticulously designed residence in one of Charleston’s most sought-after communities. With breathtaking views, luxurious details, and an unbeatable location, this home is truly a masterpiece. Don’t wait—schedule your private tour today!
​​​​​​​

Contact Information:
​​​​​​​

A woman with long blonde hair seated at a desk in a bright room.


​​​​​​​Nicole Lemieux, REALTOR®
973-294-0813
Nlemieux@mattoneillteam
1349 Old Georgetown Rd, Mt Pleasant, SC 29464
mattoneillrealestate.com
Your Journey to the Perfect Home Starts Here

Whether you're looking for your first home, the perfect investment, or selling a property for top value, Nicole Lemieux is your ideal ally. With years of experience Nicole combines deep local market knowledge with a personalized approach to deliver outstanding results.